 Auralia Residential
2721 Chert Lane
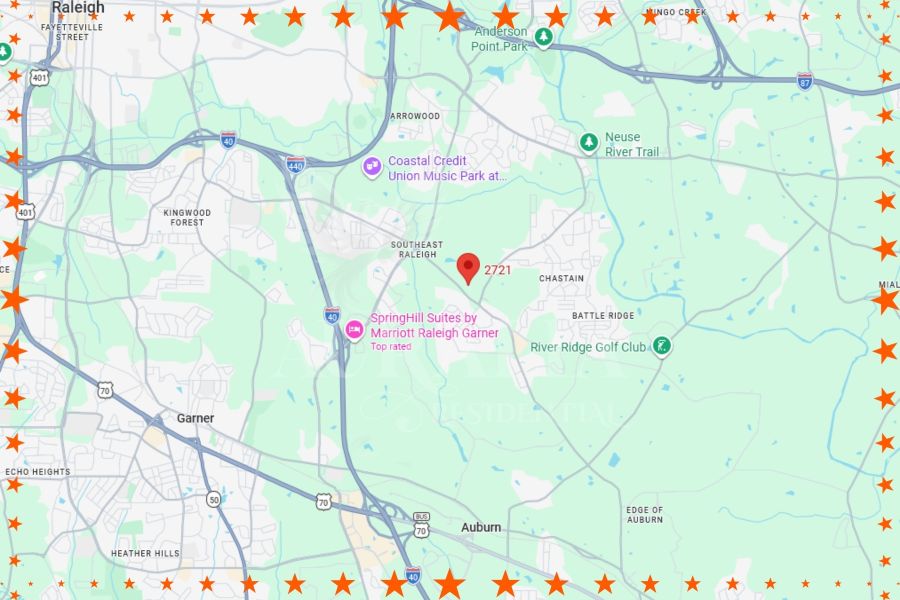
2721 Chert Ln, Raleigh, NC 27610, US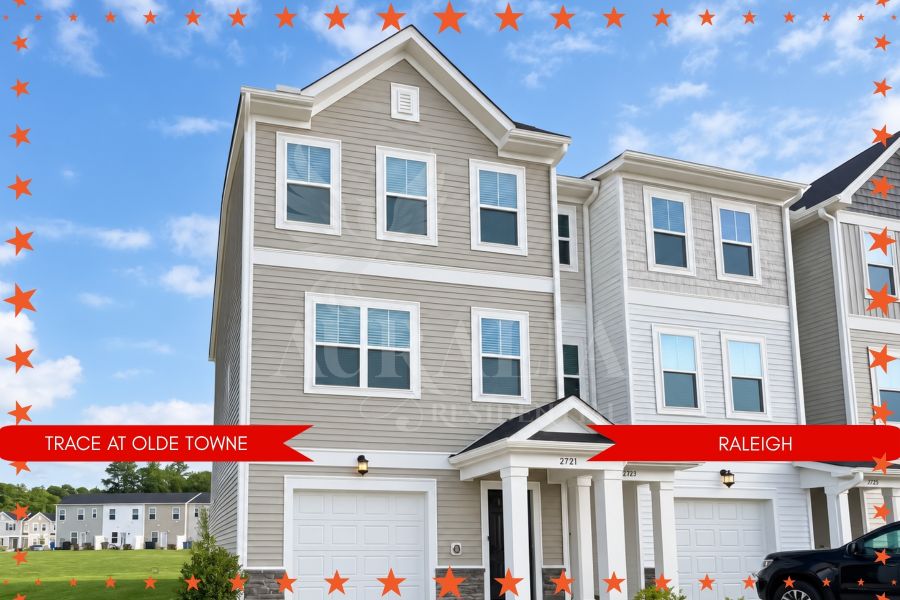
Monthly rent
$2,100.00
Beds
3
Baths
3.5
Sqft
1850
Date available
Sep 28, 2026
Overview
There’s something about a home that feels even better when you get to be the one who makes it yours. At 2721 Chert Lane, you’ll have THREE levels to do exactly that. This 3-bedroom, 3.5-bath corner-unit townhome in Trace at Olde Towne has been freshly painted throughout, professionally cleaned and is getting brand-new carpet in the upstairs bedrooms. It’s fresh, bright and ready for your furniture, your routines and all those little things that turn an address into HOME.
Walk in and your first floor immediately gives you options. There’s a bedroom with its own full bathroom tucked away from the bedrooms upstairs. Need a private bedroom? Perfect. Work from home and want an office where you can actually shut the door? Done. Create your workout room, gaming space, reading room or whatever makes YOUR life work. You’ve got the space, you get to decide.
Now head upstairs because this is where everyday life gets GOOD.
Being a corner unit means extra windows, and all that natural light makes the open main level feel happy from the moment you walk in. The kitchen, dining and living areas flow together, giving you room for slow Saturday mornings, dinner at the island, friends stopping by, your favorite playlist going and movie nights that turn into falling asleep on the sofa.
And can we talk about this kitchen?
A large granite-topped center island gives you plenty of room to chop, stir, spread out dinner or pull up a seat and stay awhile. You’ll have gas cooking, stainless steel appliances, abundant cabinetry, pantry storage AND pull-out cabinet shelving. Yes, pull-outs! No more practically crawling into the cabinet looking for the one thing you KNOW is back there somewhere.
Then there’s the balcony. Morning coffee? Fresh air after work? A quiet minute before the day gets going? Step outside and claim your moment.
When you’re ready to wind down, your top floor is waiting.
The primary suite gives you room to create your own comfortable escape with a private bathroom, double sink vanity and generous walk-in closet. The second upstairs bedroom has its own full bathroom too, so privacy is built right into the floor plan. And laundry? It’s upstairs WITH the bedrooms, exactly where you’ll want it. No hauling baskets up and down three floors!
Now let’s leave the house without really leaving home, because Trace at Olde Towne is where things get FUN.
Indoor AND outdoor pools mean pool days don’t have to disappear when summer does. You’ll also have a clubhouse, fitness center, dog park, playground, pocket park, walking trails and more. Take a swim. Get your workout in. Grab the leash and let your pup burn off some energy. Go for an evening walk. Or stay close to home all weekend and still have plenty to do. These are the kind of amenities that can actually become part of how you LIVE.
And when you do head out, the location keeps life moving. I-40 is nearby for getting around the Triangle, Downtown Raleigh is within easy reach, and White Oak Crossing puts shopping, dining, groceries and everyday errands conveniently close. Dinner out, Target run, downtown plans or just getting home after a long day, you’re positioned for all of it.
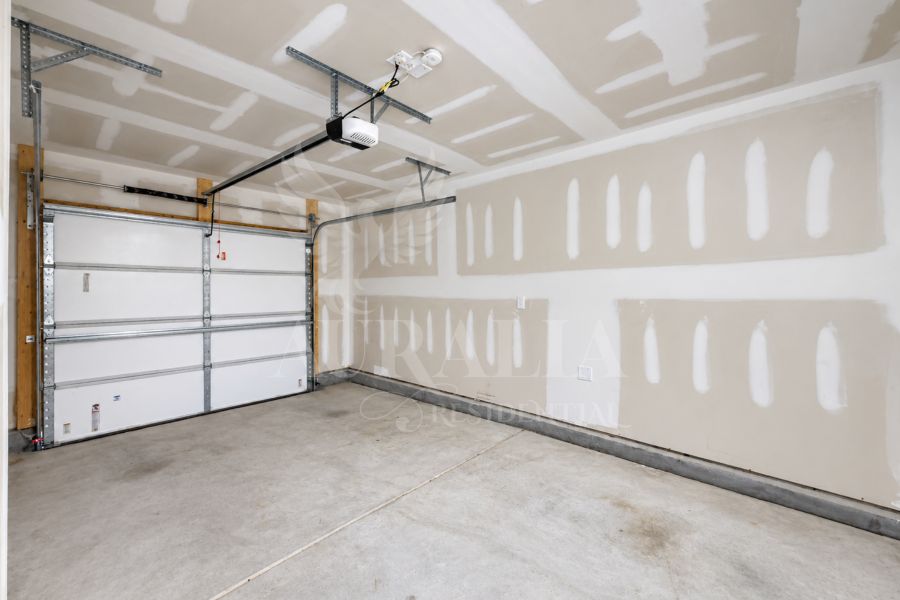
Fresh paint. Professional cleaning. Brand-new upstairs bedroom carpet. Three bedrooms with THREE full bathrooms plus a half bath. A flexible first-floor suite. Corner-unit natural light. Gas cooking. Garage. Balcony. Resort-style amenities. And three whole levels ready for you to make them yours.
2721 Chert Lane isn’t just giving you a place to put your stuff. It’s giving you room for your mornings, your people, your quiet time, your busy days, your lazy weekends and that wonderful little feeling when you walk through the door and think, “Ahhh...I’m HOME.”
PLEASE NOTE: Photos depicting LVP flooring on the first floor have been virtually edited for marketing purposes. The first floor is currently carpeted.
Built in 2023
Single-Family
Laundry
In-unit
Parking
Garage
Air conditioning
Central air
Property amenities
Unit features
Lease terms
Lease duration
12 - 18 Months
Security deposit
$2,100.00
Screening
Not required
Amount refundable
N/A
Income verification
Not required
Month-to-month
No
The landlord prefers a long term lease.
Pet policy
Pet fee
$400.00/months
Small pet considered on a case by case basis at landlord's discretion. Non-refundable pet fee and pet rent apply